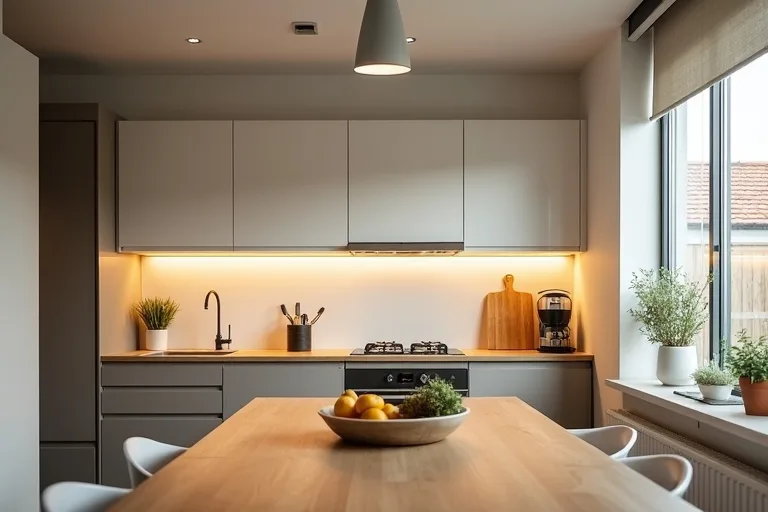
Kitchen lighting can feel like a small decision until you try to cook, prep, or clear the table in the wrong light. A room may have enough brightness in theory and still feel awkward in practice because the light falls in the wrong place.
The choice usually comes down to two sensible paths: fix the worst problem fast with a budget update, or step back and build a more layered plan that works across the whole room. The better option depends less on style and more on how your kitchen is used.
Budget lighting improves one problem fast; layered lighting gives the most balanced result. If your kitchen is small or mostly works well already, a targeted update may be enough. If the room is used for cooking, dining, homework, and evening hangouts, layered lighting is usually the better long-term choice.
What a budget lighting fix can solve
A budget lighting update is usually the right move when one issue is bothering you more than the whole room. That might be a dark prep counter, a single harsh ceiling light, or a corner that disappears at night. In those cases, one good fix can make the kitchen easier to use without turning the project into a full renovation.
Simple changes often have the best return when the layout already works. Under-cabinet lights can make food prep clearer. A new ceiling fixture can improve general brightness. A better bulb temperature can take the edge off a space that feels cold or gloomy. These fixes are practical because they focus on the problem you actually notice every day.
The limit is that a budget fix tends to solve one layer of the room at a time. It can improve visibility, but it may not balance the whole kitchen. If the room needs separate zones for prep, dining, and soft evening light, one fixture rarely does everything well.
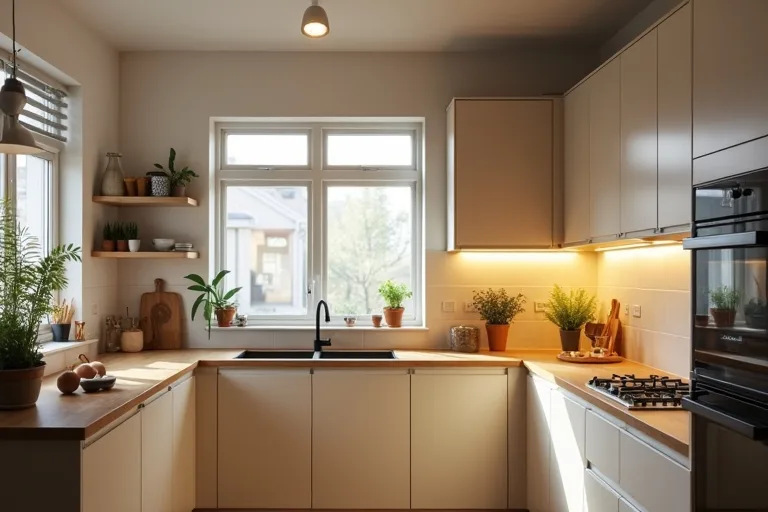
For readers who are also thinking about kitchen layout, the same decision-first logic applies elsewhere in the room. A light fixture should support how you move, cook, and sit, not compete with the furniture plan. If you are still shaping the room, browse the Kitchen & Dining hub for related planning ideas.
If one part of the kitchen is hard to use, fix that zone first. If the whole room feels flat, uneven, or hard to live in after dark, the real problem is usually the lighting plan, not just the fixture.
What layered lighting adds
Layered lighting means the room gets more than one job done at once. Instead of relying on a single overhead light, you combine task, ambient, and accent light so the kitchen feels more useful at different times of day.
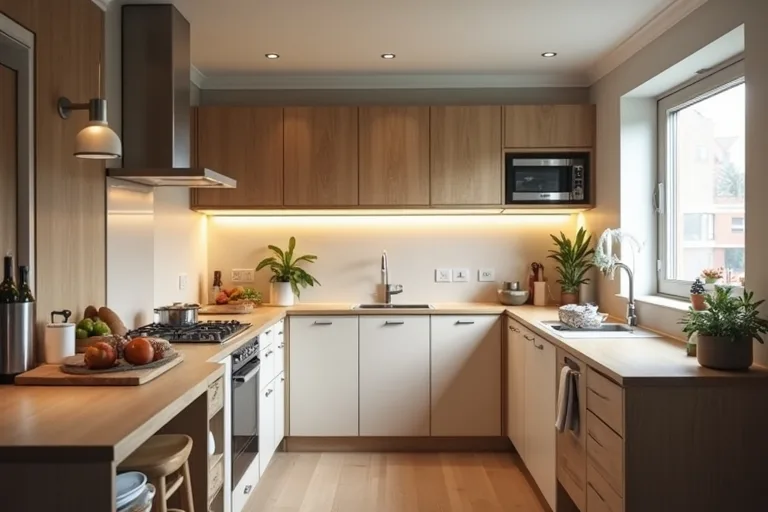
Task lighting helps where you chop, wash, and measure. Ambient lighting gives the room its overall base brightness. Accent lighting softens the space or highlights a feature without overpowering it. When these layers work together, the kitchen usually feels calmer and more practical.
This approach is especially helpful if your kitchen is open to dining or living space. One bright ceiling light can make the room feel flat or overly hard-lit, while a layered plan gives you more control. It also tends to age better, because you can adjust individual layers as your needs change.
If you are comparing a budget refresh with a fuller upgrade, it helps to think in this order:
- Start with the darkest or hardest-working zone.
- Check whether the room needs direct task light, not just more brightness.
- Decide whether the whole kitchen needs a softer overall layer.
- Add accent or dimming only if the room still feels incomplete.
A layered plan is not always expensive, but it does ask for more thought. That is why it suits rooms where you want the lighting to support cooking, dining, and relaxing without feeling overlit all the time.
How to compare cost, effort, and impact
The cleanest way to choose is to compare what each option changes in daily life, not just what it adds to the ceiling. A budget fix is usually quicker, simpler, and easier to reverse. A layered upgrade takes more planning, but it can solve more than one annoyance at the same time.
Think of the decision in terms of room use. If you only need better light over the sink or counter, a single improvement may be enough. If you want the kitchen to work from morning to evening, with different moods for cooking and sitting, a fuller plan makes more sense.
The money question is also tied to layout. Sometimes a small kitchen only needs a focused improvement because the space is compact and the natural light already helps. In a larger kitchen, or one with multiple work zones, the same approach can leave gaps. What feels like a bargain can become a series of separate fixes if the room really needed a plan.
A useful way to think about it is this:
- Budget fix: one obvious problem, one smaller spend, one faster result.
- Layered upgrade: several functions, more planning, better overall balance.
If you are also planning seating or a breakfast area, lighting and furniture spacing should be considered together. A too-large table or oversized stools can crowd the room and change where light feels useful. For related layout planning, the Design Styles page and the Kitchen & Dining hub are good places to keep the room plan clear before you buy.
A simple layout check before you buy fixtures
Before you order anything, map the room the way you actually use it. Stand in the kitchen and note where you prep, where you stand longest, where shadows fall, and which areas need light at night. Then check whether the fixture you want will help those zones or just look better in the photos.
This is the point where room planning saves money. If you measure circulation, clearances, and seating space first, you are less likely to buy a fixture that clashes with cabinets, a table, or a breakfast bar. That matters in kitchens where the dining area is tight and every decision affects the next one.
If you need a simple planning step before shopping, the Room Layout Planner can help you map the room more clearly. For a more practical budgeting step, the Room Makeover Planner, Home Layout Budget Spreadsheet is useful if you want to compare changes before spending.
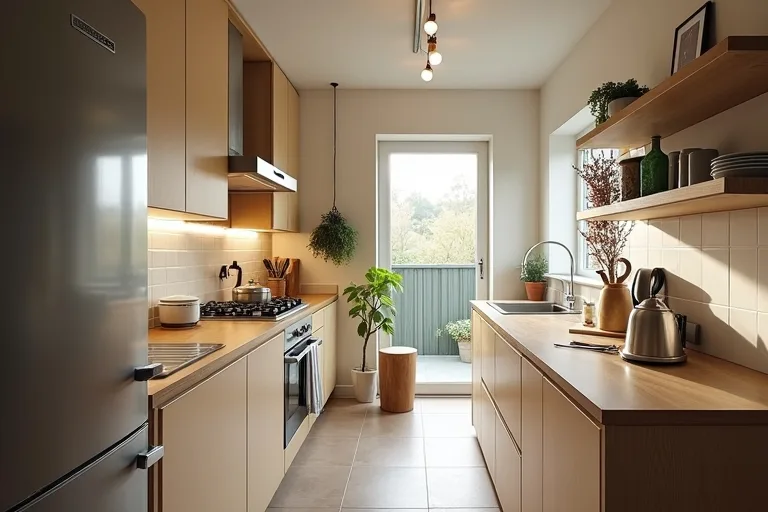
When the room includes dining furniture, right-size the table after measuring clearance. That one check can protect both circulation and lighting placement, especially in compact kitchens. If you are also choosing seating, the extendable dining table for small dining room and counter height bar stools set of 2 are only worth considering after the layout feels right.
Best next step
Map the kitchen first, then choose the lighting path that matches how the room is used. If you can identify the dark zones, seating clearance, and circulation path before you shop, the rest of the decision becomes much easier.
- Buying a fixture before checking where the kitchen actually needs light.
- Choosing style first and discovering the room still feels dark or uneven.
- Adding more brightness without separating task, ambient, and evening light.
- Ignoring clearance around a table, island, or stools after the lighting plan changes the room flow.
- Turning one small lighting problem into a larger project than the room needs.
If your kitchen has one clear weak spot, a budget fix can be the smart move. If the room needs to work in different ways across the day, layered lighting usually gives the calmer and more useful result. Measure the room, map the zones, and let the layout decide before you spend.
Helpful next tools and planners
If you want to make the decision easier before you buy
A good lighting choice is easier when the room plan is already clear. These tools and planning links can help you compare layout, circulation, and budget before you commit to fixtures or furniture.
FAQ
Is a budget kitchen lighting update enough for a small kitchen?
Often, yes. If the room is compact and only one area feels weak, a focused update like under-cabinet lighting or a better ceiling fixture may solve the main problem without a larger upgrade.
What is the biggest benefit of layered lighting?
Layered lighting gives the kitchen more balance. It separates task light from general light so the room works better for cooking, cleaning, dining, and evening use.
Should I choose lighting before furniture?
Not always. In a kitchen, lighting and furniture clearances affect each other. Measure the room and check circulation before buying fixtures, tables, or stools.
What should I do first if I am unsure?
Map the room. Identify where you need task light, where people sit, and where shadows fall. That usually makes the budget-versus-layered decision much clearer.
Three sensible next steps
Some links in this article may be affiliate links. Read more in the Affiliate Disclosure.