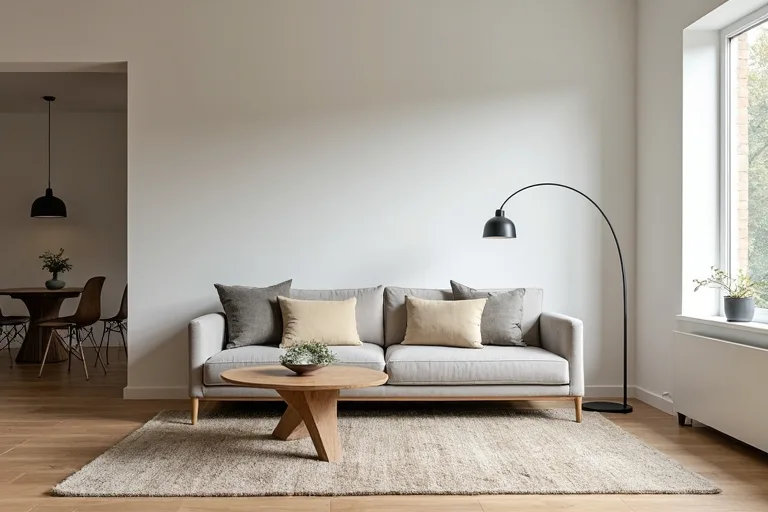
Open concept living rooms often look simple in photos, but they can feel confusing in real life. Without walls to guide the eye, it is easy to end up with a seating area that looks unfinished, crowded, or disconnected from the rest of the space.
The safest way to plan one is to think about flow first. Once the room has a clear seating zone, the rest of the decisions become much easier: rug size, sofa placement, lighting, and even what kind of side pieces actually belong there.
The biggest mistake is skipping layout and sizing before styling. In an open concept room, the seating area needs a clear zone, the right rug, and enough circulation space before any decor choices will feel settled.
Start with layout, not decor
In an open concept room, the furniture arrangement does the real work. If the seating area is not anchored clearly, the space can feel like furniture was placed where it happened to fit rather than where it should function.
That usually starts with a simple question: what part of the room is the living area, and where does the traffic need to move around it? A sofa floating in the wrong place can interrupt the path to dining, kitchen, or patio areas. A better plan gives each zone a role before you think about styling details.
If you want to map that out before buying anything, use the Room Layout Planner and keep the room’s main circulation paths clear from the start.
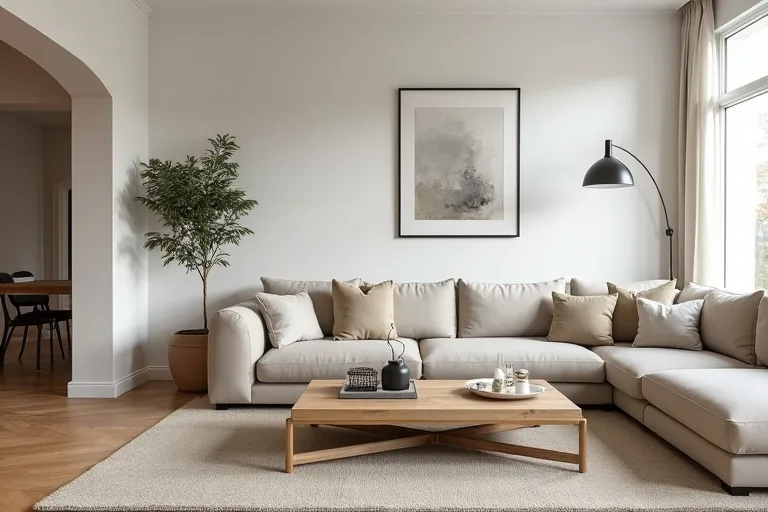
Before you buy a sofa or coffee table, decide where the living zone begins and ends. If you cannot describe the zone in one sentence, the room probably needs layout work before it needs decor.
Avoid the wrong rug and seating scale
One of the most common open concept mistakes is using a rug that is too small to hold the seating area together. In a room without walls, the rug becomes the visual anchor. If it is undersized, the sofa and chairs can look as if they are hovering separately instead of belonging to one arrangement.
Rug size also affects comfort. A good rug should support the furniture grouping, not just sit under the coffee table. When the front legs of the main seating pieces can share the rug, the zone usually feels more grounded and complete.
If you are deciding between sizes, check the Rug Size Calculator before you order. It is a simple way to avoid a common and expensive sizing mistake.
- Measure the full seating zone, not only the coffee table.
- Check how much rug is left around the furniture grouping.
- Make sure the rug helps define the area instead of shrinking it.
Keep circulation and zones clear
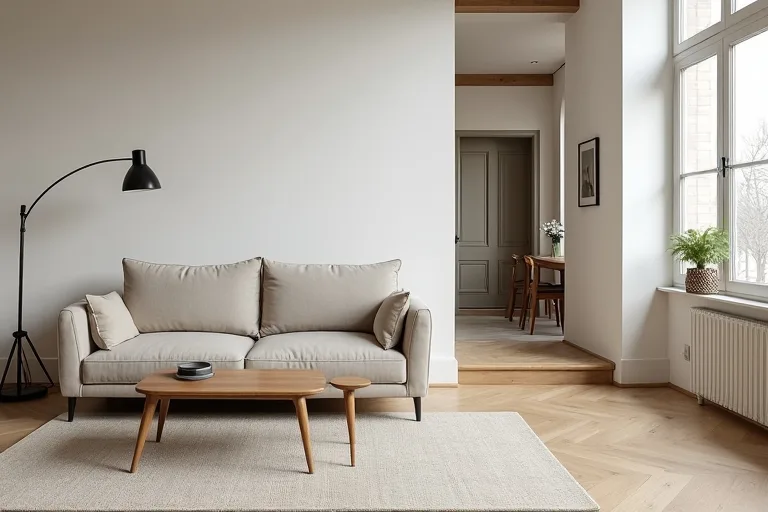
Open concept rooms need to do two things at once: feel connected and still work as separate spaces. That balance breaks down when oversized furniture blocks movement between zones or when every piece is pushed too close to the walls.
The best layouts leave enough room for the natural route through the space. That may mean shifting the sofa slightly forward, choosing a narrower coffee table, or using a chair instead of a bulky loveseat. Small changes like these often make the room feel calmer than adding more decor ever will.
Lighting matters here too. A modern arc floor lamp can help define the seating area without adding visual clutter, especially when the room does not have enough overhead light in the right spot. If that is part of your plan, a modern arc floor lamp for living room can be a useful finishing piece once the layout is settled.
Style the room without making it too matched
Another easy mistake is overmatching every zone so the room loses depth. Open concept spaces do not need identical furniture, repeated finishes everywhere, or the same accent color in every corner. They need a quiet thread that connects the areas without flattening them.
A better approach is to repeat a few elements in a restrained way. Keep the main upholstery calm, echo one or two materials, and let the living zone feel distinct from the dining area without becoming unrelated. That gives the room structure without making it feel staged.
For a simple anchor that works in many layouts, an 8×10 neutral living room area rug is often the easier choice when you want the seating area to feel finished but not busy.
Best next step
If you are planning an open concept living room, start with the layout before you buy anything. The fastest way to reduce guesswork is to map the seating area, then confirm rug sizing, then choose the rest of the furniture around that plan.
- Buying furniture before defining where the living zone actually begins.
- Choosing a rug that is too small to anchor the seating area.
- Blocking the main walking route with bulky sofas, chairs, or tables.
- Ignoring the relationship between sofa scale, coffee table size, and lighting.
- Making the whole room so matched that the zones lose contrast and character.
Open concept living rooms work best when the layout is decided before the styling. Measure the space, set the zones, anchor the seating area with the right rug, and only then choose the furniture and decor that support the plan.
Helpful next tools and planners
If you want to make the decision easier before you buy
These are practical next steps for confirming layout, sizing, and the room budget before you start shopping.
FAQ
How do I know if my open concept living room is laid out well?
A well-planned room has a clear seating zone, a comfortable walking path, and furniture that feels grouped rather than scattered.
What is the most common mistake in open concept living rooms?
Skipping layout planning and buying decor before the room has a defined function is usually the biggest problem.
Why does rug size matter so much in an open concept room?
The rug acts like a visual boundary. If it is too small, the seating area can feel unanchored and unfinished.
Should every zone in an open concept room match?
No. It is better to repeat a few materials or tones lightly than to make every area look identical.
Three sensible next steps
Some links in this article may be affiliate links. Read more in the Affiliate Disclosure.