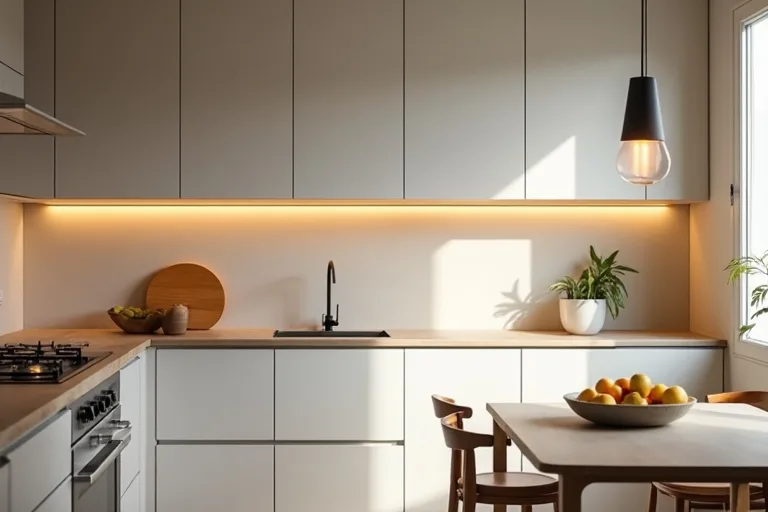
Kitchen lighting can make a room feel settled and easy to use, or strangely flat and uncomfortable. The problem is often not the style of the fixture. It is usually the way the light is placed, layered, and scaled for the room.
If a kitchen feels shadowy at the counters, harsh over the island, or dim in the dining area, the fix is usually more practical than dramatic. Start with the layout, the zones you actually use, and the amount of light each area needs.
Most bad kitchen lighting comes from using one light source, poor placement, or the wrong scale for the room. A better plan usually combines ambient light, task light, and a fixture size that matches the space.
Why kitchen lighting changes the whole feel of the room
Kitchen lighting does more than help you see. It shapes how open the room feels, how easy it is to work in, and whether the space looks calm at night. A kitchen with only one overhead light often ends up with either strong shadows or a glare that makes surfaces feel hard and unfinished.
That is why lighting decisions should follow the room plan, not the fixture you happened to like online. A kitchen with an island, for example, needs different light from a narrow galley kitchen or an open-plan room that also handles dining. The best results come from matching the lighting to the way you move through the space.
When a room feels flat, it is often missing depth. When it feels harsh, it is often missing softness or spread. Both problems are usually about distribution, not decoration.
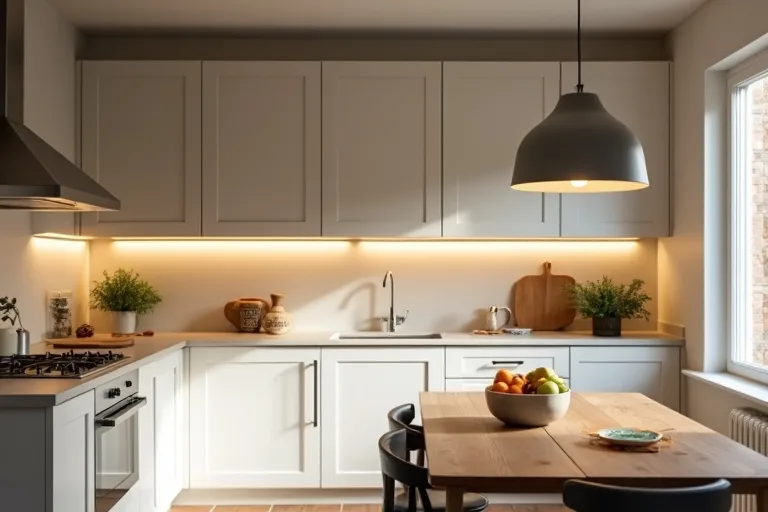
Before choosing a new fixture, ask one simple question: which part of the kitchen is actually struggling? If the answer is the counter, the sink, or the table, you may need better task lighting or placement. If the whole room feels dull, you may need more than one light layer.
Mistakes in placement and layering
The easiest mistake to make is assuming one bright ceiling fitting will solve everything. In practice, one source often creates a room that feels either washed out or patchy. Kitchens usually work better when the light is spread across the room in layers.
Placement matters just as much as brightness. Pendants hung too high can feel disconnected and useless. Pendants hung too low can block sightlines or feel intrusive. Downlights placed without thought can leave important work surfaces in shadow, even if the room looks bright in photos.
- Use ambient light to keep the room comfortable overall.
- Add task lighting where you prepare food, wash up, or read recipes.
- Use a focused fixture only where it helps the layout, such as over an island or small dining spot.
That mix keeps the room practical without making it overly busy. It also gives you more control in the evening, when the kitchen needs to feel softer than it does during the day.
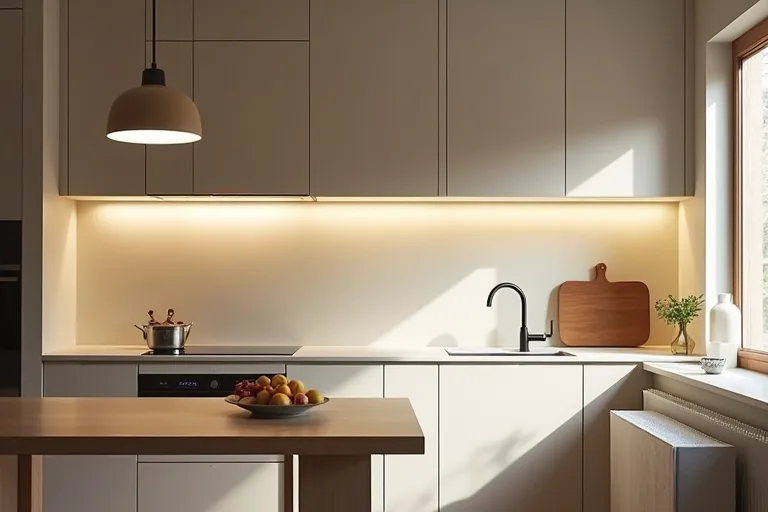
Getting scale and task zones right
Lighting that is the wrong size for the room can make everything feel awkward. A fixture that is too small disappears and looks accidental. A fixture that is too large can dominate the room and make the ceiling feel lower than it is. The same applies to dining pendants, island lights, and even wall fixtures near seating areas.
Scale is easier to judge when you think about zones. In a kitchen, the main zones are usually the cooking run, the sink, the island or peninsula, and any dining area. Each one needs to be read separately before you buy anything.
That is especially important in smaller kitchens, where a dining table, stools, or an island can easily crowd circulation. If the lighting is chosen before the layout is measured, the whole room can end up feeling cramped or visually noisy.
It can help to think in this order:
- Measure the clear walking space first.
- Check how much room remains around the table, island, or peninsula.
- Choose the fixture size after the layout is settled.
- Confirm that the light lands where people actually work and sit.
If you are comparing a table, stools, or a hanging light above a dining nook, the room plan matters more than the style photo. A useful example is to start with the kitchen and dining layout before deciding on fixtures.
How to check the layout before buying new fixtures
The safest way to avoid a lighting mistake is to test the room as a layout problem first. Walk through the kitchen and look at where the light lands in the morning, at dusk, and after dark. Notice the places where you pause: at the sink, by the hob, at the counter, and near the table.
If a pendant is meant to work with a dining area, the table size and clearance matter too. A table that is too large for the available space can make the light feel cramped, even if the fixture itself is well chosen. In a small dining area, an extendable table can sometimes solve the problem by giving you flexibility without crowding the room every day. If you want to check that kind of choice against the room, an extendable dining table for small dining room can be worth comparing after you measure clearances.
The same logic applies to seating. If stools are too deep or too bulky, they can disrupt the space under an island and make the lighting zone feel visually heavy. A slimmer counter height bar stools set of 2 may fit better once the layout is mapped out, but only if the circulation still works.
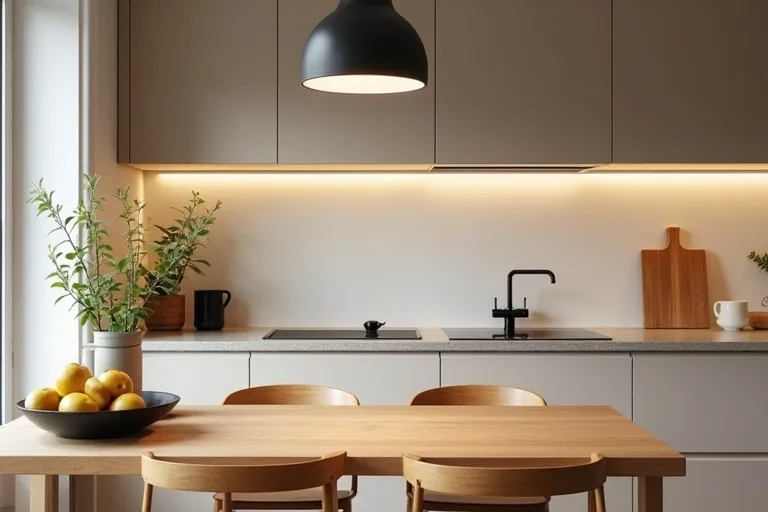
Best next step
Before you buy fixtures, measure the kitchen zones and check the clearance around your table, island, and walkways. That will tell you whether the room needs a different light placement, a different fixture scale, or a change in the layout itself.
- Relying on one bright ceiling light for the whole kitchen.
- Placing pendants without checking sightlines or working height.
- Skipping task lighting at the sink, hob, or main counter.
- Choosing fixtures that are too small to read as intentional.
- Choosing fixtures that are too large for the room or dining zone.
- Buying lighting before measuring circulation and clearances.
The most useful kitchen lighting plan is usually the one that feels almost invisible in daily life. That means light where you need it, softer light where you do not, and fixtures sized to the real room rather than the mood board. If you measure the layout first, you can usually avoid the flat-or-harsh look before it starts.
Helpful next tools and planners
If you want to make the decision easier before you buy
A small amount of planning can prevent the wrong fixture size, the wrong table, or a seating choice that crowds the room. These tools and downloads are useful if you want to compare options before spending.
FAQ
Why does my kitchen lighting look harsh even when the room is bright?
That usually happens when the light is concentrated in the wrong places or comes from only one source. Brightness alone does not create comfort. Spread and placement matter too.
How many lighting layers does a kitchen usually need?
Most kitchens work better with at least two: general ambient light and task light. A third layer, such as a pendant over a table or island, can help if the layout calls for it.
Should I choose lighting before or after planning the kitchen layout?
After the layout is clearer. Lighting depends on where you walk, prepare food, sit, and store items, so the room plan should come first.
What should I measure before buying kitchen lighting?
Measure the main clearances, the width of the work zones, and the space around any table, island, or stools. That helps you choose both the placement and the scale more confidently.
Three sensible next steps
Some links in this article may be affiliate links. Read more in the Affiliate Disclosure.