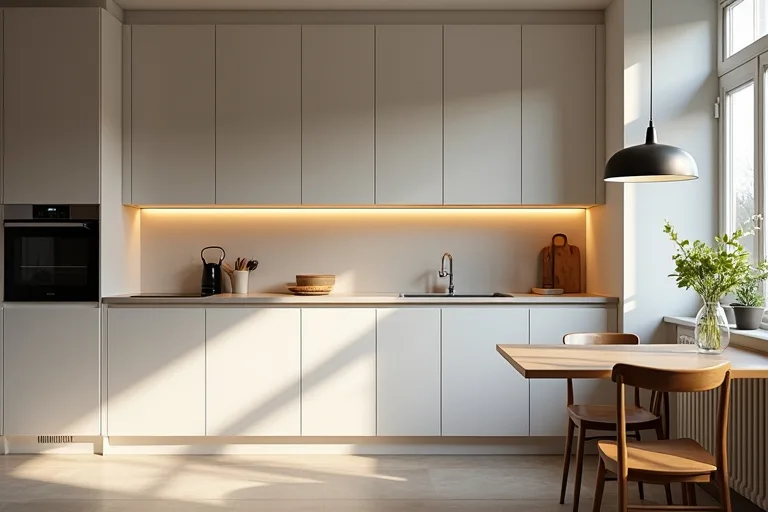
Kitchen lighting works best when it solves a layout problem, not when it is chosen as an afterthought. If a kitchen feels dim, patchy, or harsh, the fix is usually less about one perfect fixture and more about planning the room in layers.
This guide keeps the decision simple. You will see how to think about task, ambient, and accent lighting, where each type belongs, and which choices make a kitchen feel easier to cook in and more comfortable to live with.
Use layered lighting: task, ambient, and accent lighting working together.
Start with the lighting problem in your kitchen
Most kitchen lighting plans go wrong because they begin with fixture style instead of room use. Start by noticing where the kitchen feels awkward. Is the counter too shadowed for chopping? Does the island feel bright in the wrong way? Is the dining corner isolated from the rest of the room? Those clues tell you what kind of light the room needs.
In a practical kitchen, light should support clear movement between the sink, prep space, cooking area, and dining zone. A room with good daylight may still need stronger task lighting at night. A narrow kitchen may need even light spread more carefully so the center does not feel darker than the edges. If your kitchen is part of a larger open plan, the lighting should help define zones without making the space feel busy.
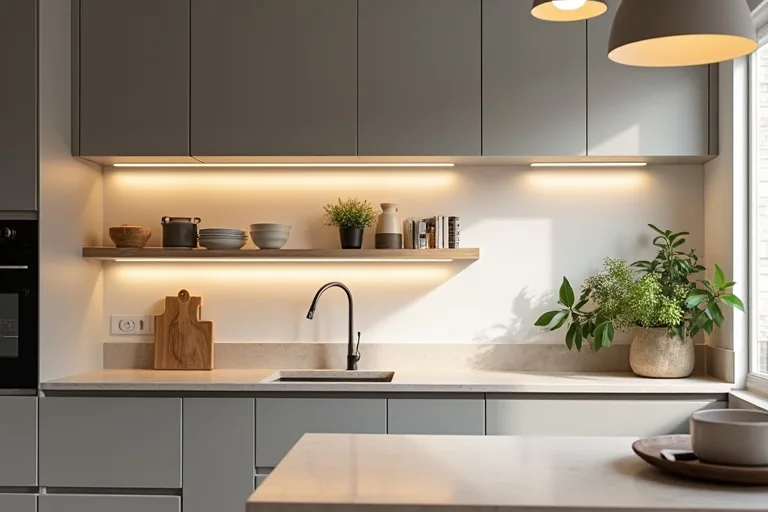
Before choosing fixtures, map the kitchen by use: prep, cook, wash, serve, and sit. If you cannot point to where each task happens, the lighting plan is probably too vague. Clear zones make it easier to place light where it will actually improve daily use.
Understand the three layers of kitchen lighting
The easiest way to plan kitchen lighting is to work with three layers. Each layer has a job, and none of them works well on its own.
- Task lighting helps you see clearly while you chop, cook, wash, or read a recipe.
- Ambient lighting gives the room its overall brightness and helps it feel even.
- Accent lighting adds definition, highlights a feature, or softens the room after the busy work is done.
Task lighting is usually the most important in a kitchen because shadows on counters and sinks are the first thing people notice. Ambient lighting stops the room from feeling tunnel-like or overfocused. Accent lighting is smaller in scale, but it can make the kitchen feel calmer by giving you more than one lighting level to live with through the day.
Place light where the work actually happens
Good placement matters more than buying a large number of fixtures. In many kitchens, a few well-placed lights do a better job than one strong central fitting.
Use the room layout to guide placement:
- Counters: under-cabinet lighting is often the cleanest way to reduce shadows on prep surfaces.
- Sink: make sure the sink area is lit from above or slightly in front, not only from behind your body.
- Island: pendant lights can work well if they are sized and spaced to suit the island length and walking clearance around it.
- Dining area: a pendant or small cluster can help the dining zone feel separate without overpowering the rest of the kitchen.
If the kitchen includes a seating edge or breakfast bar, check how the light behaves when stools are in use. A fitting that looks balanced when the room is empty can feel awkward once chairs, people, and open cabinet doors are part of the picture.
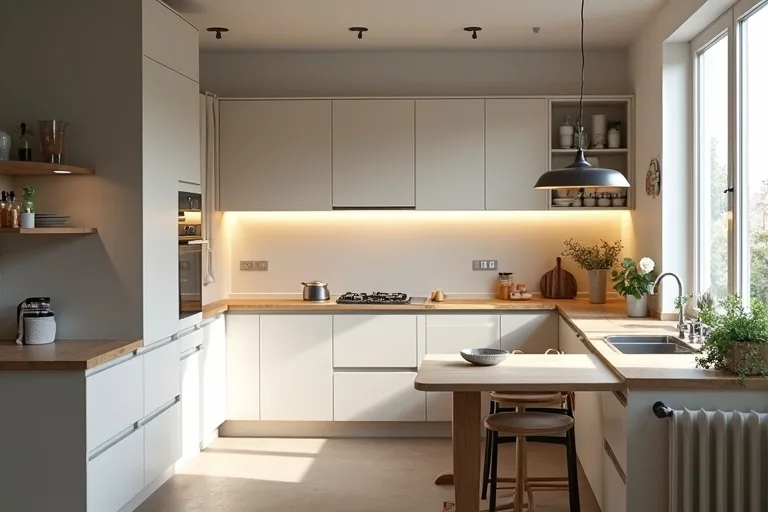
For a wider room plan, it helps to think about the kitchen alongside nearby furniture and traffic paths. If the dining table sits close to the kitchen, the light should support both eating and circulation. In a smaller open plan, that often means choosing smaller, quieter fixtures and making sure the room still feels open.
Choose fixtures, bulbs, and controls that suit the room
Once the layout is clear, the fixture choices become easier. Pendant lights, recessed ceiling lights, under-cabinet strips, and flush fittings all solve different problems. The right mix depends on ceiling height, room size, and how the kitchen is used day to day.
Bulb color and controls matter just as much as the fittings themselves. A kitchen usually benefits from a clear, natural-feeling light rather than something overly warm or overly cool. Dimmers are useful because the same room may need bright task light for cooking and softer light for meals or evening cleanup. Separate switches for different zones also make the space more flexible and easier to live with.
When the room has a dining area or breakfast zone, keep scale in mind. A fixture that is too large can dominate a compact room, while one that is too small may look lost above a table or island. The same is true for furniture: if you are adjusting a small dining area near the kitchen, an extendable table can help the space work harder without blocking circulation. Likewise, a pair of counter-height stools can be useful when you need seating that fits the island or bar area without crowding the room.
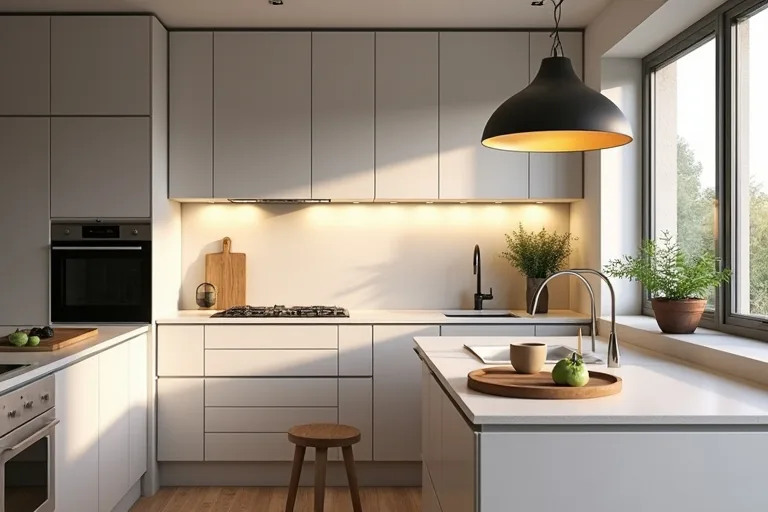
For readers planning a broader room update, a layout tool can be more useful than browsing fixtures first. It helps you see whether the kitchen, island, and dining zone are actually balanced before you decide on the lights.
Best next step
Map the kitchen zones and check clearances before you choose fixtures. That way, the lighting plan matches the real room, not an idealized version of it. If your kitchen includes an island or nearby dining area, size those areas first so the light placement supports circulation instead of getting in the way.
- Choosing a decorative fixture before deciding where the task lighting is needed.
- Relying on one ceiling light for the whole kitchen.
- Forgetting about shadows at the sink and counters.
- Using fixtures that are too large or too small for the room scale.
- Ignoring dimmers and separate switches, which limit how the room can adapt.
- Placing dining or island lights without checking clearances and walking space.
The calmest kitchen lighting plans start with how the room is used, then build in layers that improve visibility, comfort, and flexibility. Focus first on task areas, then add ambient light for balance, and finish with accent or dining light only where it supports the layout. If the room also needs sizing decisions, check the island, table, and traffic clearances before buying fixtures so the whole plan works together.
Helpful next tools and planners
If you want to make the decision easier before you buy
These options are most useful after you have mapped the room. A simple planner can help you record zones, dimensions, and budget decisions, while the product searches below may help once you know the size and style you are working with.
FAQ
What is the best lighting for a kitchen?
Layered lighting is usually the most effective approach. Task lighting handles prep work, ambient lighting brightens the room overall, and accent lighting adds flexibility and softness.
Do kitchen pendant lights need to match the island size?
Yes, the scale should suit the island or table below. A fixture that is too large can dominate the room, while one that is too small may not provide enough visual balance or usable light.
Are under-cabinet lights worth it?
They often are, because they reduce shadows on counters where many kitchen tasks happen. They are especially helpful when ceiling lights alone do not reach the work surface well.
Should I use warm or cool light in a kitchen?
Choose a light that feels clear and comfortable in the room. The goal is visibility without making the space feel harsh, so testing bulbs in the actual kitchen is usually the safest approach.
Three sensible next steps
Some links in this article may be affiliate links. Read more in the Affiliate Disclosure.